
24224 Norwood Drive Plainfield, IL 60585
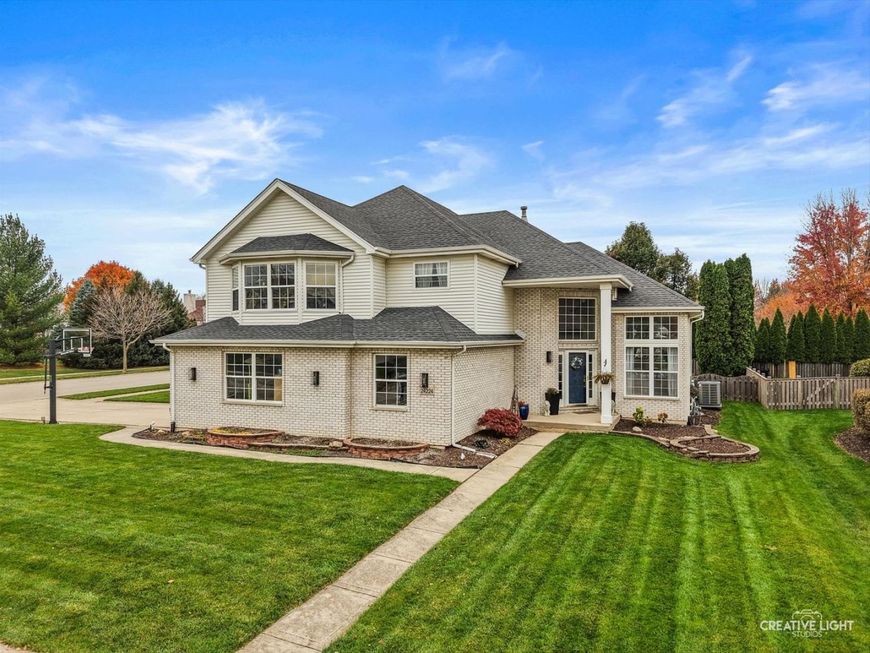
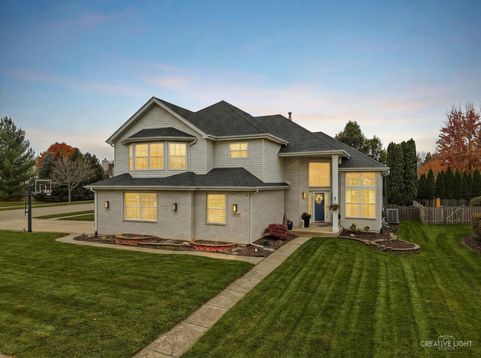
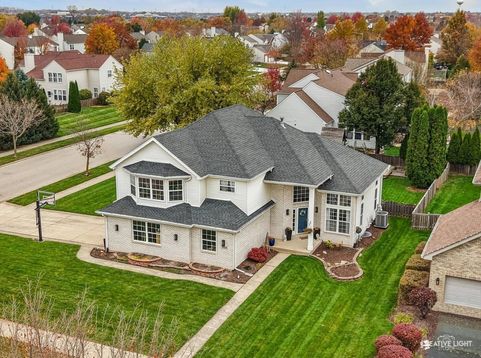
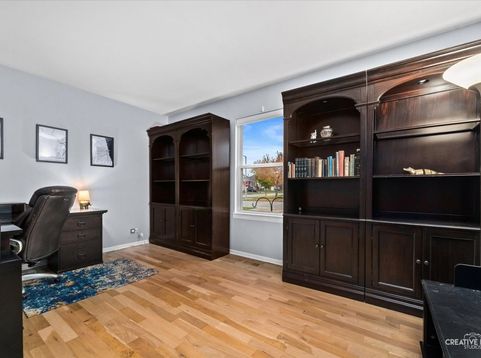
Move-in ready and filled with natural light, this beautifully maintained north Plainfield home offers the perfect combination of space, comfort, and thoughtful updates! Soaring vaulted ceilings and an abundance of windows create a bright, airy feel throughout. Light hardwood floors run throughout most of the main level and were all brand new or refinished in 2024. The spacious kitchen offers abundant cabinetry, generous table space, and a breakfast bar overlooking the inviting family room, complete with custom built-ins. A large, private main-floor office provides the perfect work-from-home space. Upstairs, you'll find four generously sized bedrooms, including an impressive primary suite featuring an oversized bedroom with tray ceilings, a beautiful bay window, dual walk-in closets, and a spacious ensuite bath with double vanities, a soaking tub, and a separate walk-in shower. The full finished basement provides even more flexible living and entertaining space, along with a half bath and tons of storage space. An oversized 2.5-car garage offers plenty of room for vehicles and additional storage. Ideally located in North Plainfield, this home is within walking distance of Eagle Pointe Elementary, biking distance of Heritage Grove Middle School and Plainfield North High School, and just 8 minutes from the shopping, dining, and charm of Downtown Plainfield. With all newer major mechanicals, you can move right in with confidence and peace of mind. A truly move-in ready home in a fantastic location!

Baird & Warner Kathi Heatherly 630.220.4928 Email
Property Details
Amenities
Feature Descriptions
Room Information
Schools
Disclaimer: The accuracy of all information regardless of source, including but not limited to square footage and lot size, is deemed reliable but not guaranteed nor warranted and should be personally verified through personal inspection by and/or with the appropriate professionals.
Location
See details and scored characteristics about this location.


Select a format below, new window will open and will prompt you to print.


AWARD WINNING SERVICES


GLOBAL REACH & HOME INSURANCE



Market Report
Sign up today to stay updated on what’s happening in your local real estate market.
