
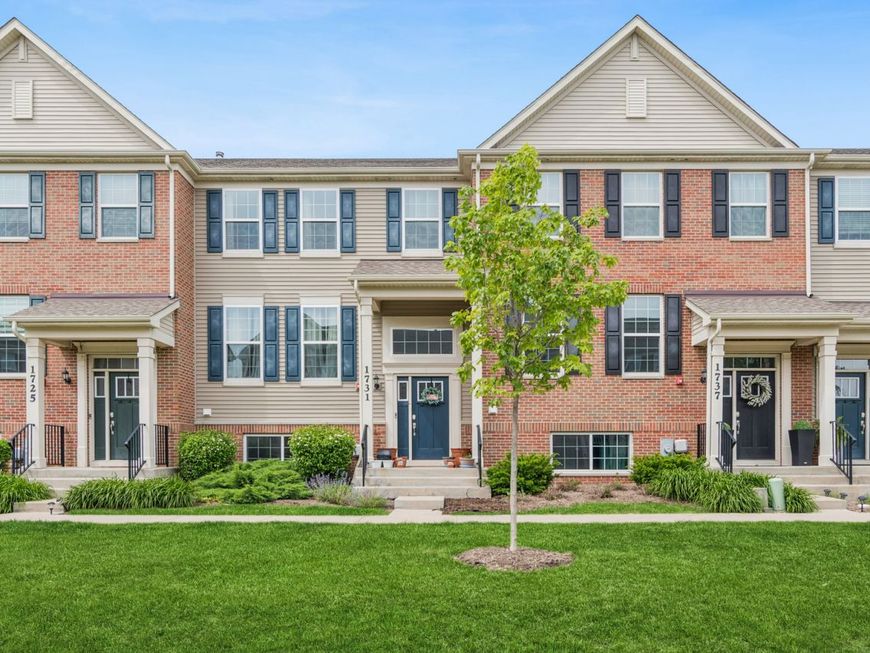
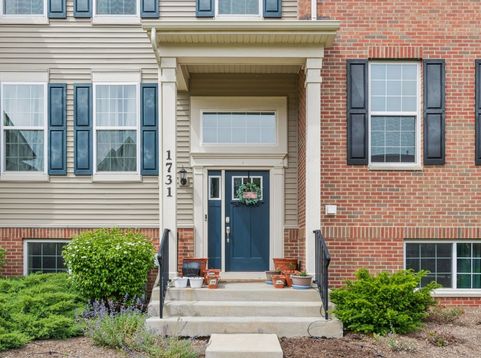
1731 Sager Way Batavia, IL 60510
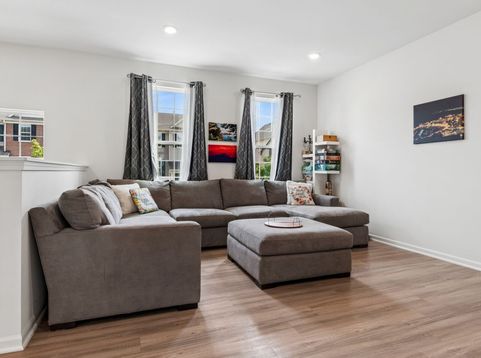
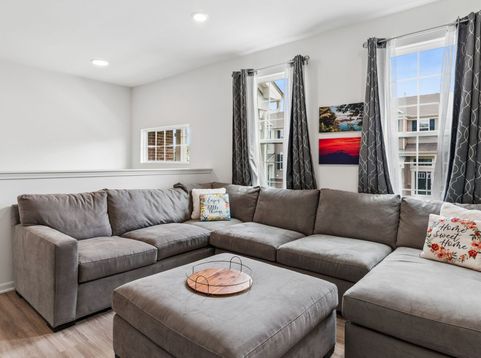
This stunning townhome new on the market in Batavia!! Offering three bedrooms and two and a half bathrooms. It is both elegant and meticulously cared for. Enjoy a modern open layout with engineered vinyl flooring throughout the main level and entryway. The bright kitchen features a custom backsplash, white cabinets, stainless steel appliances, and a new dishwasher. Recessed lighting provides extra illumination for meal preparation and entertaining. The primary suite includes a vaulted ceiling and a spacious walk-in closet, while the ensuite bathroom is equipped with double sinks for convenience. Additional highlights include a two-car garage with a painted floor and a Tesla EV charger, a finished lower level, and recent updates like a newly installed water softener and a freshly painted deck. This incredible property is ideally located near shopping, dining, and entertainment, with easy access to I-88.

Baird & Warner Kathi Heatherly 630.220.4928 Email
Property Details
Amenities
Feature Descriptions
Room Information
Schools
Disclaimer: The accuracy of all information regardless of source, including but not limited to square footage and lot size, is deemed reliable but not guaranteed nor warranted and should be personally verified through personal inspection by and/or with the appropriate professionals.
Location
See details and scored characteristics about this location.


Select a format below, new window will open and will prompt you to print.


AWARD WINNING SERVICES

GLOBAL REACH & HOME INSURANCE



WEBSITE AWARDS


Market Report
Sign up today to stay updated on what’s happening in your local real estate market.
