
3833 Maple Avenue Berwyn, IL 60402
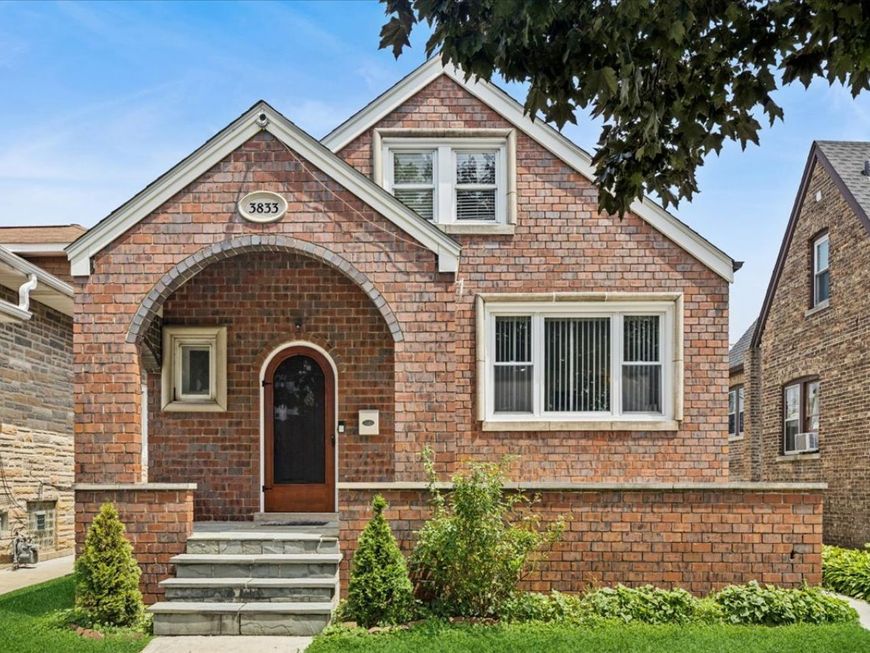
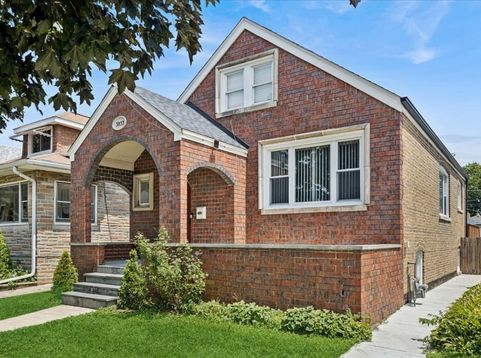
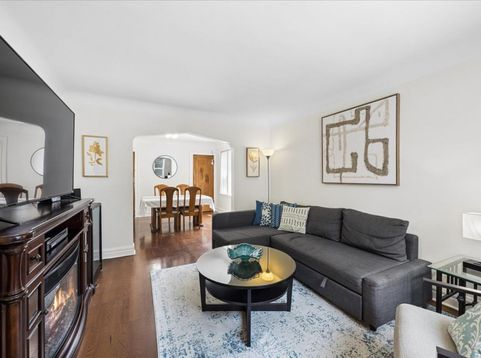
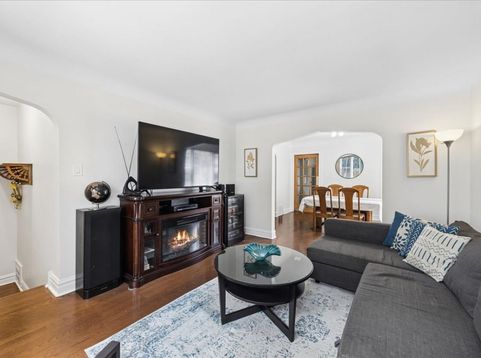
Welcome to this beautifully maintained 1.5-story brick home, ideally situated on a quiet, tree-lined street in one of Berwyn's established neighborhoods. Offering 3 bedrooms, 2 full bathrooms, and a thoughtful blend of classic charm and modern updates, this home provides comfortable living both inside and out. Step inside to a bright and inviting freshly painting living and dining area that creates a clean, contemporary feel. The functional floor plan offers comfortable everyday living, while the finished basement expands the home's versatility with additional living space perfect for a recreation room, home office, fitness area, or guest accommodations. Numerous recent improvements provide added peace of mind, including a newer roof, gutters, sidewalk, and several updated windows. Outside, the spacious backyard is designed for summer enjoyment with a deck overlooking the above-ground pool, creating the perfect setting for entertaining family and friends. A detached two-car garage provides ample parking and storage, while an ADT security system offers added convenience and security. Located in the near the Berwyn Depot, this home is just minutes from the Ogden Avenue corridors, offering an outstanding selection of local restaurants, coffee shops, shopping, parks, and entertainment. Commuters will appreciate easy access to the Metra BNSF Line, CTA Blue Line, I-290, and I-55, providing a convenient trip into downtown Chicago and surrounding suburbs.

Baird & Warner Kathi Heatherly 630.220.4928 Email
Property Details
Feature Descriptions
Room Information
Schools
Disclaimer: The accuracy of all information regardless of source, including but not limited to square footage and lot size, is deemed reliable but not guaranteed nor warranted and should be personally verified through personal inspection by and/or with the appropriate professionals.
Location
See details and scored characteristics about this location.


Select a format below, new window will open and will prompt you to print.


AWARD WINNING SERVICES

GLOBAL REACH & HOME INSURANCE



WEBSITE AWARDS


Market Report
Sign up today to stay updated on what’s happening in your local real estate market.
