
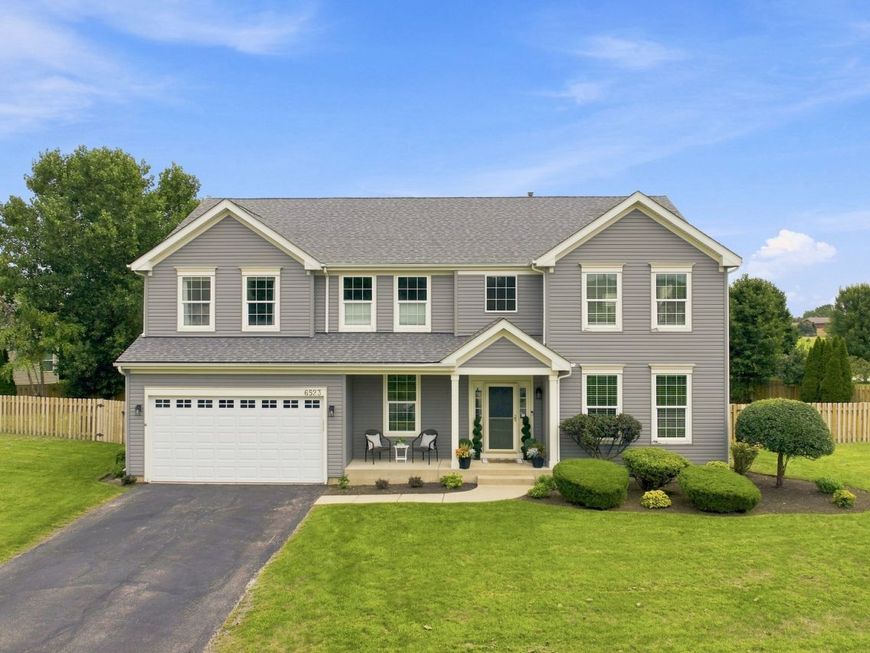
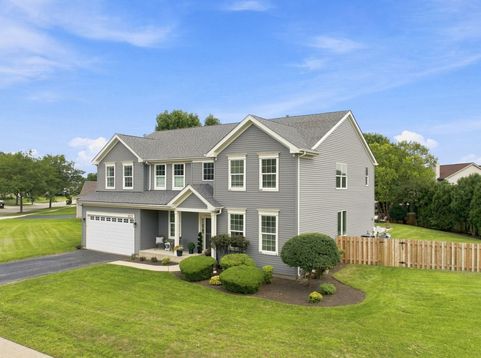
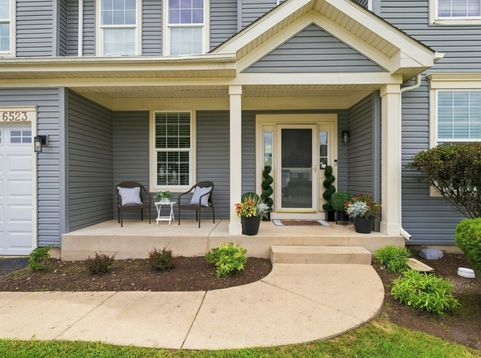
6523 Midleton Lane Mchenry, IL 60050
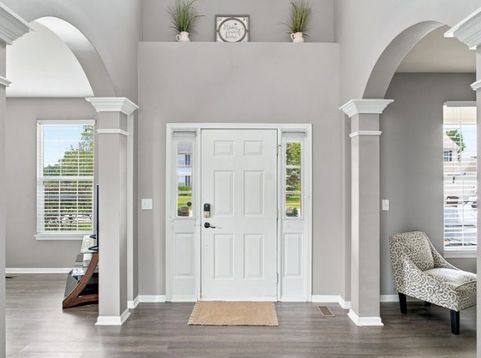
Welcome home to the space, comfort, and lifestyle you've been looking for! Located in the sought-after Legend Lakes community. With over 5,400 square feet of finished living space, 5 bedrooms, 3 full and 1 half baths, and an incredible backyard oasis, this home offers room for everyone to spread out, gather together, and enjoy. Step inside the impressive two-story foyer, where you're welcomed by a spacious living room and dining room, along with a first-floor office/library perfect for working from home. Nine-foot ceilings and luxury plank vinyl flooring flow throughout the main level and lead you into the dramatic two-story family room, open to the beautifully updated kitchen. Remodeled in 2020, the kitchen is truly the heart of the home, featuring 42-inch white cabinetry, quartz countertops, a huge center island, double ovens, and two pantries for plenty of storage. Continue through the main level and you'll find a full bathroom and additional fifth bedroom/flex room, offering a great option for guests, related living, or another private office. A convenient first-floor laundry room completes the main level. Just off the kitchen, step outside and discover your own private backyard oasis! A large brick paver patio sits alongside the in-ground saltwater pool, creating the perfect space for summer entertaining and relaxing. Lounge in the pool while binging your favorite tv show on the outdoor TV, gather with family and friends on the spacious patio, or simply unwind and enjoy your own backyard retreat. Professional landscaping surrounds the outdoor space, providing tons of privacy and making this backyard feel like your own private oasis. Upstairs, you'll find four generously sized bedrooms, including the spacious primary suite with vaulted ceilings, his-and-hers walk-in closets, and a private bath featuring double sinks, a soaking tub, and separate shower. The additional three bedrooms each offer wall-to-wall closets and share another full bathroom. There's even more living space in the finished basement, featuring a huge great room with plenty of room for entertaining, gaming, movie nights, or a home gym, plus an additional bedroom/office, half bath, and plenty of storage. This home is also equipped with whole-home structured wiring featuring premium Monster Cable, with dual Cat5e Ethernet and dual RG6 coax runs to every room, all centrally organized through a Honeywell wire management system for reliable, high-speed connectivity throughout the home. Major improvements add even more value, including a new fence in 2025, new garage door door 2025, new roof and siding in 2022, new pool liner in 2022, new furnace & water heater in 2021, whole-house interior paint in 2020. Luxury plank vinyl flooring runs throughout nearly the entire home, with carpet only on one set of stairs. With incredible indoor living space, flexible first-floor options, a finished basement, and a backyard designed to make every summer feel like a vacation, this is a home m

Baird & Warner Kathi Heatherly Agent Cell: 630.220.4928 Email
Property Details
Amenities
Feature Descriptions
Room Information
Schools
Disclaimer: The accuracy of all information regardless of source, including but not limited to square footage and lot size, is deemed reliable but not guaranteed nor warranted and should be personally verified through personal inspection by and/or with the appropriate professionals.
Location
See details and scored characteristics about this location.



Listing Office: eXp Realty
Listing Office Phone: 888-574-9405

Member Participants (and their affiliated licensees, if applicable) shall indicate on their websites that IDX information is provided exclusively for consumers’ personal non-commercial use, that it may not be used for any purpose other than to identify prospective properties consumers may be interested in purchasing, that the data is deemed reliable but is not guaranteed by MLS GRID, and that the use of the MLS GRID Data may be subject to an end user license agreement prescribed by the Member Participant’s applicable MLS if any and as amended from time to time. MLS GRID may, at its discretion, require use of other disclaimers as necessary to protect Member Participant, and/or their MLS from liability.
Based on information submitted to the MLS GRID. All data is obtained from various sources and may not have been verified by broker or MLS GRID. Supplied Open House Information is subject to change without notice. All information should be independently reviewed and verified for accuracy. Properties may or may not be listed by the office/agent presenting the information.
Select a format below, new window will open and will prompt you to print.


AWARD WINNING SERVICES


GLOBAL REACH & HOME INSURANCE



Market Report
Sign up today to stay updated on what’s happening in your local real estate market.
